Thames Quarter.
London, United Kingdom
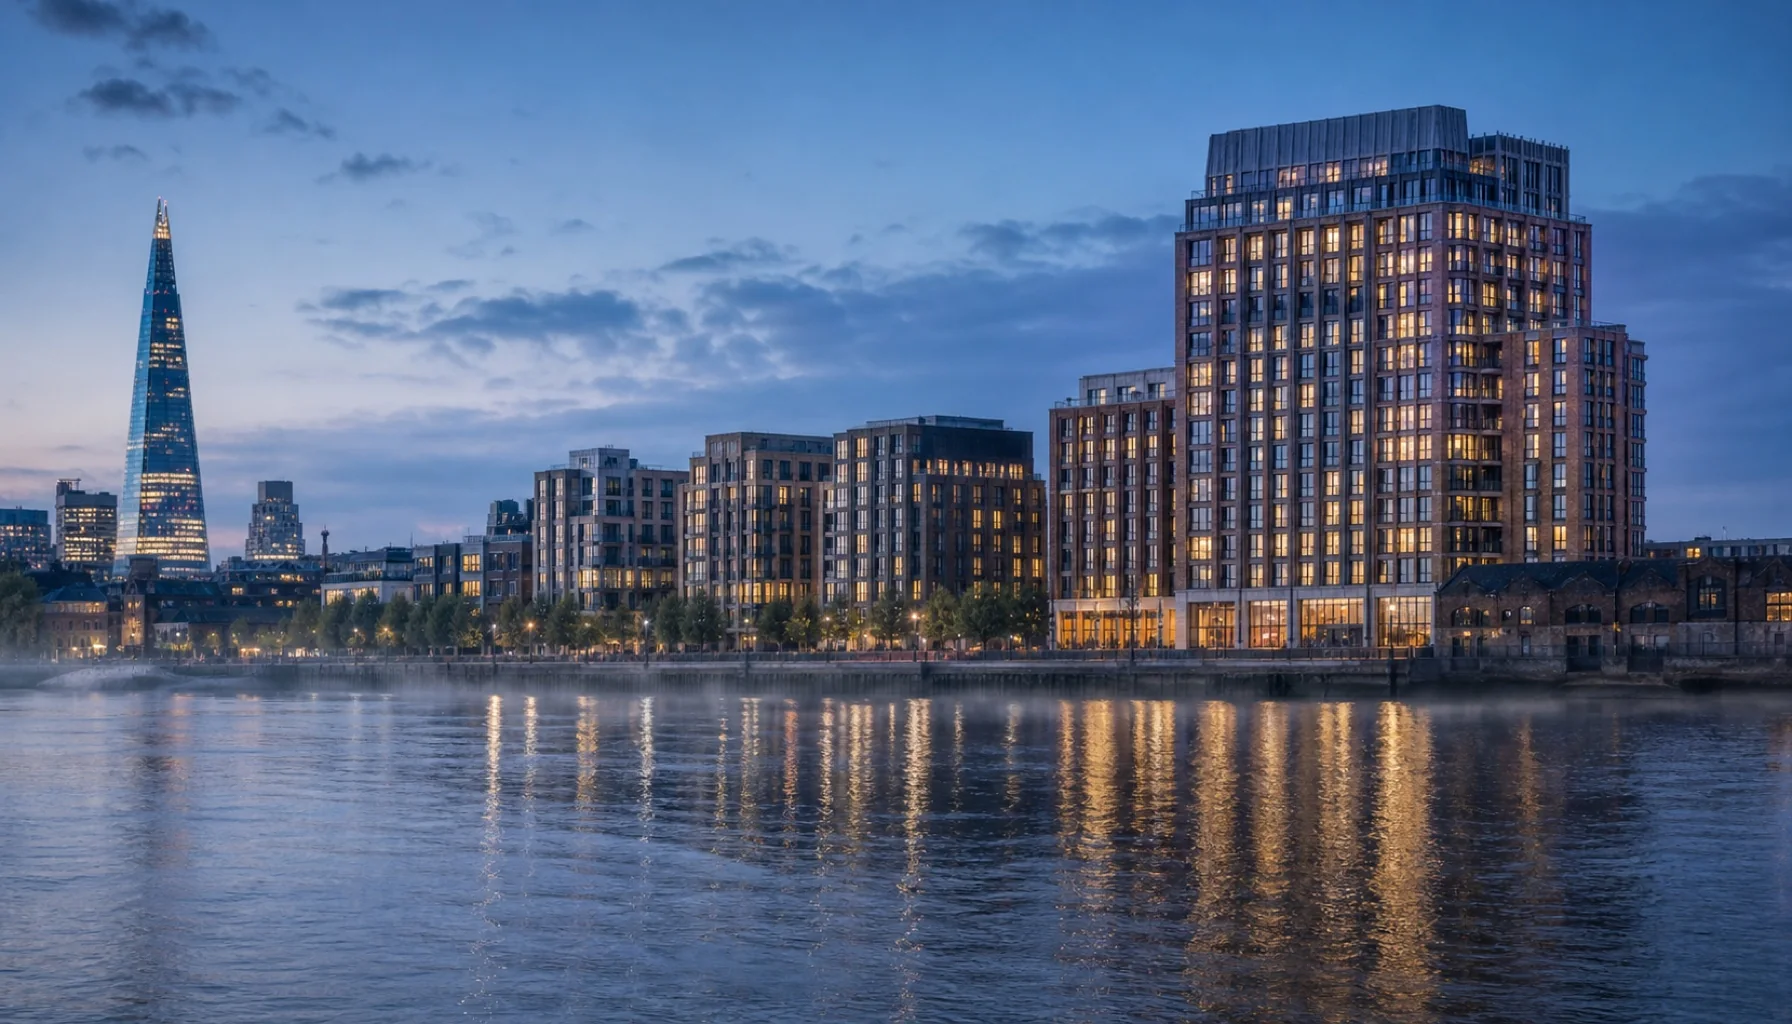
A 32,000 m² mixed-use quarter on the Bermondsey riverside, set across a former wharfside. One 18-storey building holds the river edge; four mid-rise residential blocks step inland. Brick, glass, folded zinc, and a 180 m public quay return the frontage to the borough.
§ DWG-011 · the building
The river, returned to the borough.
The site is a 1.4-hectare former wharfside on the Bermondsey bank of the Thames, with a 180-metre river frontage fenced off from the public for forty years. The brief combined 240 residential units, 6,200 m² of workspace, independent shops, a small theatre, and a quay that would restore walkable public realm for the first time since 1983.
The masterplan is five buildings: one 18-storey tower on the river edge, aligned against the Shard across the water, and four mid-rise residential blocks stepping inland. The tower is brick at the base and glass above level 6, with a folded zinc roof catching the western evening light. The four mid-rises share one material register: yellow London stock brick at street level, glazed brick above, with planted balconies on the south face.
The public quay required the longest negotiation. The Port of London Authority, two riparian-rights holders, and Southwark Council all had a hand in it. The quay is 12 metres wide, paved in Portland stone setts, and includes a Thames-tide-level reading pool. It opened in October 2023, eighty days after the last residential CO. The commission is shortlisted for the Stirling Prize 2025.