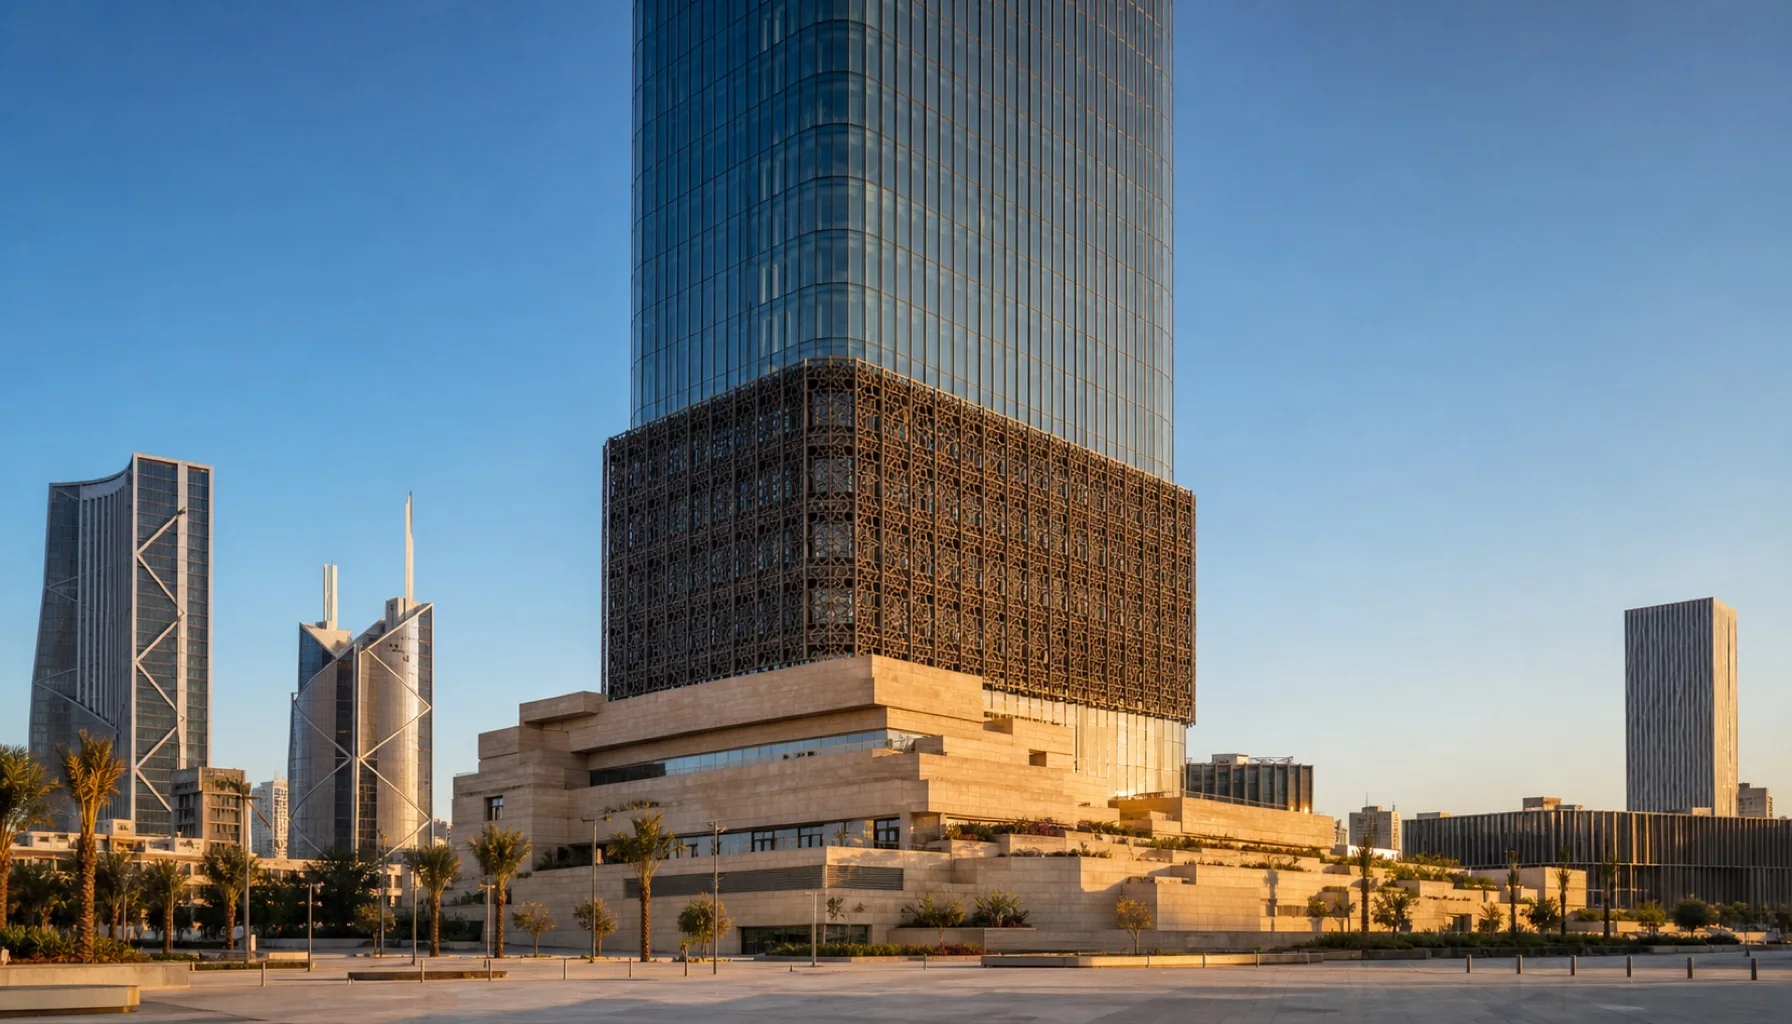
Madinat Riyadh Tower.
Riyadh, Saudi Arabia
A 280-metre mixed-use commercial tower at a corner of the King Abdullah Financial District. A deep stepped podium makes useful shade at noon; a perforated mashrabiya screen holds the desert light off the lower eight floors.
§ DWG-006 · the building
A tower made from shade.
The client, a Saudi sovereign-wealth-backed family office, asked for a Class-A office tower with eight floors of premium retail at podium level and a single-floor sky lobby looking toward Wadi Hanifa. The site is at the corner of two boulevards in the King Abdullah Financial District. Its 240-day cooling load sets the energy budget, so the first architectural move was to make the tower's own shadow do measurable work.
The eight-floor mashrabiya screen is dark-bronze perforated aluminium, set out in an interlocking eight-pointed-star geometry from Najdi pattern traditions. It stands 1.4 metres in front of the structural curtain wall and cuts solar gain on the south and west faces by 38 per cent at peak summer noon, while keeping filtered light on the office floors. The pattern is not ornamental. It is the building's first mechanical decision.
Above the mashrabiya, the curtain wall is structural glass with a low-iron coating tuned to the Najdi sun spectrum. The crown holds MEP plant and a public observation deck on level 51, open to school groups one Sunday a month. Construction took thirty-four months; the project came in 4 per cent under budget, rare for a tower of this scale.