§ DWG-003 · the building
A house held by the vineyard.
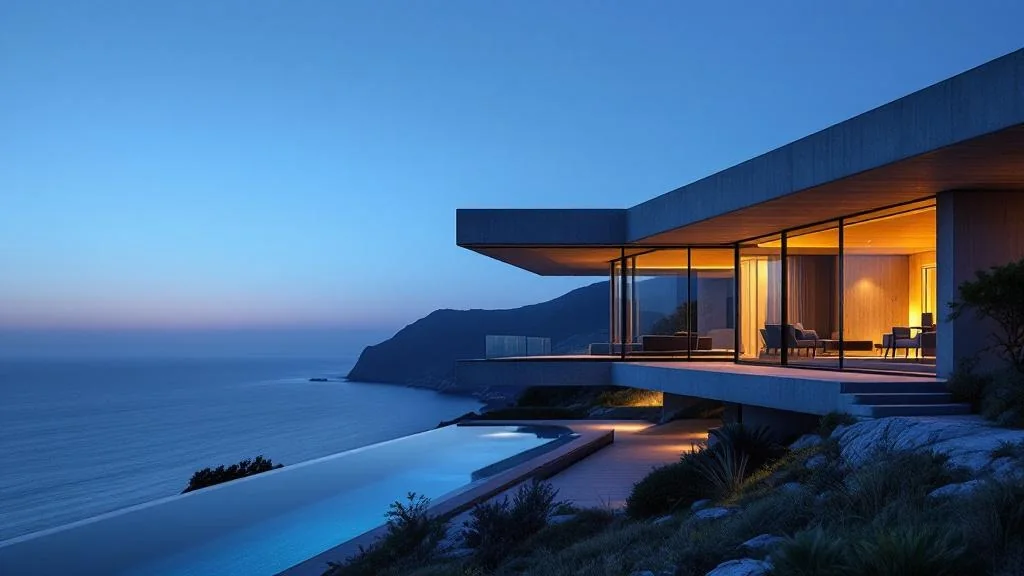
The site is a narrow strip on the steep western slope of Lavaux, with a 24° fall toward the lake and a 19th-century stone terrace already in place. The brief, from a Swiss-Australian family, asked for two-storey living, four bedrooms, and a kitchen that faced the lake by midmorning. We placed the lower volume into the hillside in board-formed concrete and floated the upper volume over the terrace on a steel-and-cross-laminated-timber armature.
The cantilever is steel-trussed, with CLT panels above and below. Eight metres of cantilever sits on a 14-metre back-anchored beam, sized in collaboration with the EPFL structural lab. The cedar batten cladding — 22 mm thick, 80 mm spacing — was hand-installed in 2.4-metre lengths by a small Vaud workshop that also milled the boards. The wood will silver to the colour of the vineyard fence-posts inside a decade.
The interior is organised on a single 24° rotation against the slope, so every primary room takes a corner of light rather than a wall of it. The terrace's nineteenth-century stones were dismantled, numbered, cleaned, and re-laid by the same family that built them. They are the oldest things in the house.