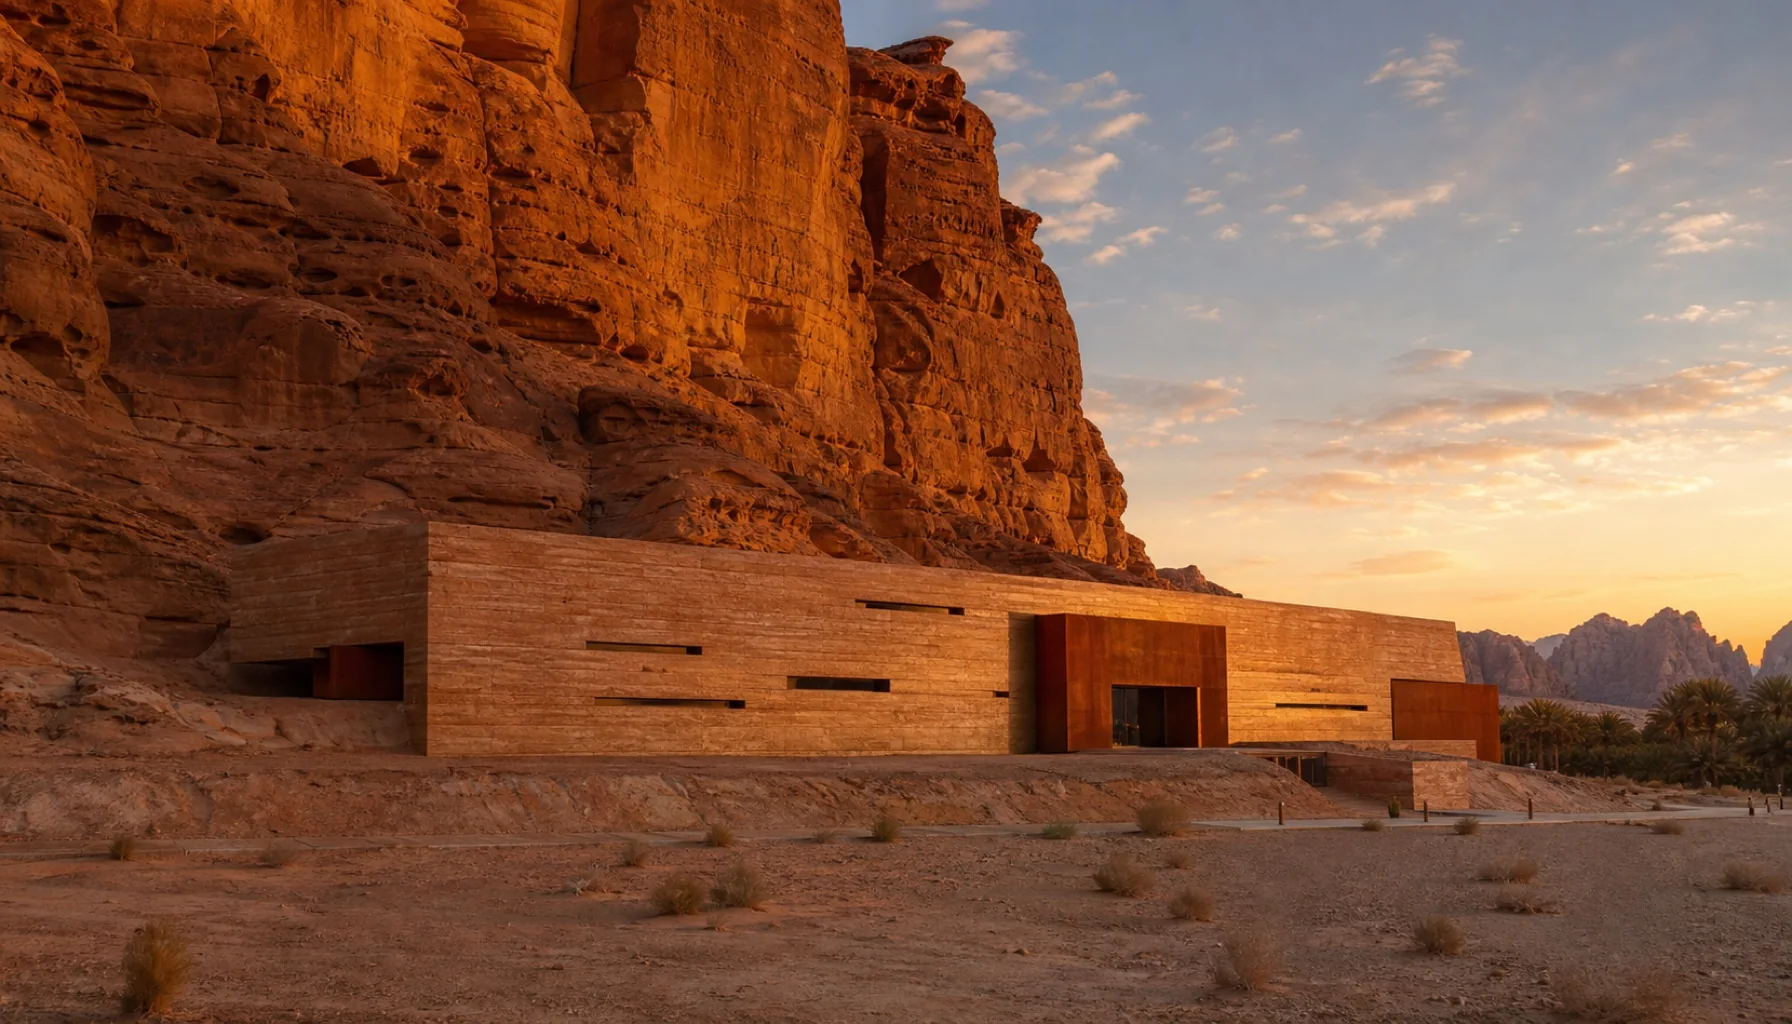
AlUla Cultural Pavilion.
AlUla, Saudi Arabia
A 1,800 m² cultural pavilion set below a 70-metre red-sandstone formation in AlUla. The walls are 1.4 metres thick, rammed from local sandstone, with corten-steel door linings and long slot windows cut low into the mass; the building reads as quarried ground before it reads as an object.
§ DWG-007 · the building
Cut from the same stone.
The pavilion stands in AlUla's heritage district, two hundred metres from Jebel Ikmah, where Nabataean inscriptions remain legible on sandstone after two thousand years. The Royal Commission for AlUla needed rooms for rotating exhibitions, held at a summer-controlled temperature. From more than a hundred metres away, the building had to belong to the rock face, not announce itself as a visitor building.
The walls are 1.4 metres thick and rammed from sandstone quarried from a fault five kilometres south of the site. 8 per cent gypsum is worked into the mix, following a Nabataean method that increases compressive strength and slows heat transfer. For nine months the gallery air stays within four degrees of the year's median surface temperature without active cooling; for the remaining three months the system uses 18 per cent of the energy required by a comparable concrete building.
Corten-steel inserts line the entrances, while the two long slot windows set a measured horizon inside the galleries. The steel will rust to match the sandstone in about 60 years. That slow change is part of the specification, and the pavilion was shortlisted for the Aga Khan Award for Architecture in 2024.