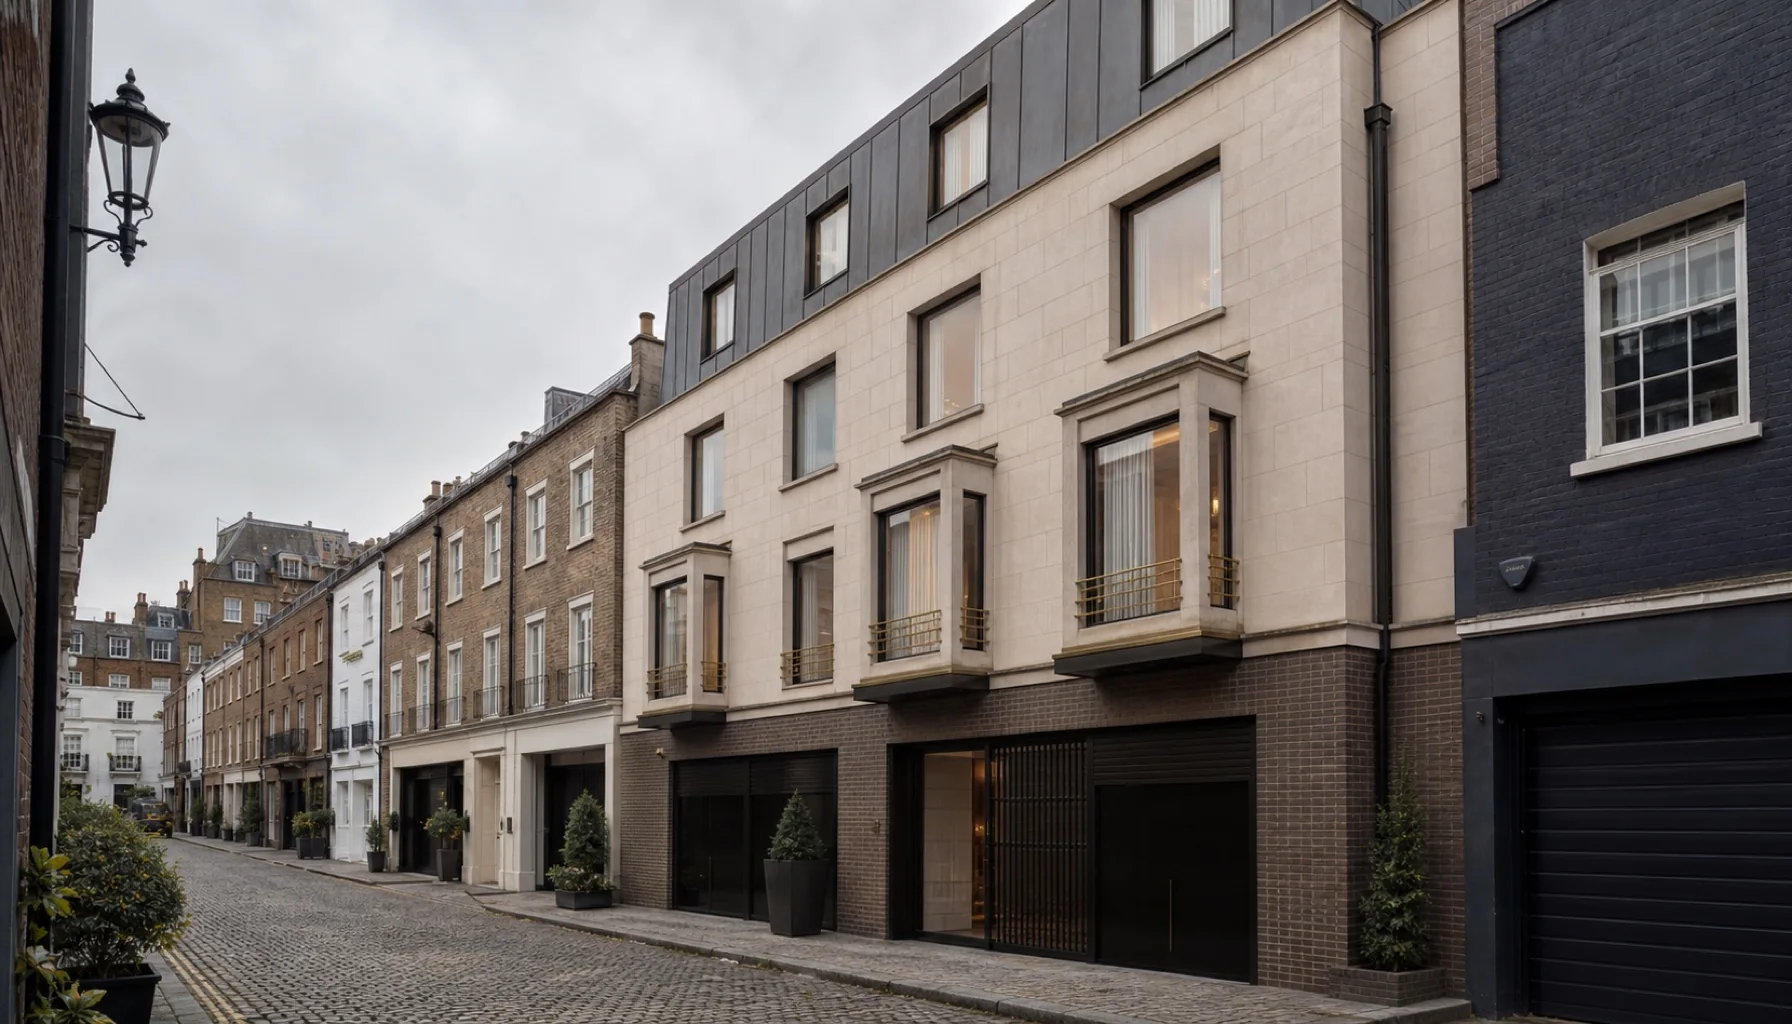
Albany Mews House.
London, United Kingdom
A 780 m² five-storey private house in a Mayfair mews. The street elevation keeps Georgian scale through brick at the base, Portland stone through the middle, and bronze cladding at the top. Behind it, a double-height first-floor library looks back across the cobbled lane.
§ DWG-010 · the building
Mayfair in five materials.
The site is a six-metre-wide nineteenth-century mews behind the eastern flank of Berkeley Square. The client asked for a five-storey single-family residence: the lower three floors held to the scale and rhythm of a Georgian Mayfair townhouse, the upper two set back and quieter. The section is held in five vertical bands: brick base, Portland stone middle, dark-bronze cladding at the top, mansard roof in zinc, and a single chimney stack of soft red brick.
The brick is a hand-made warm-yellow stock from a small kiln in Cambridgeshire that has fired the same clay seam since 1764. The Portland stone is roach bed, cut from a quarry on the Isle of Portland that supplied St Paul's Cathedral. The bronze is a sand-cast alloy with a hand-applied patina, already ageing differently on each face: warm green to the south, still bronze to the north. The materials were selected for that rate of ageing.
The interior is organised around a top-lit stair core that draws daylight down to the basement level, where a 12-metre lap pool and a 1,400-bottle wine room sit below the mews. The fifth-floor library, double-height with a small carved fireplace, opens to a roof terrace with a single Magnolia grandiflora in a Portland stone trough. Construction took twenty-three months; at the client's request, the commission remains unphotographed except for the street elevation.